39
$669,000 Sale
Listed 23 hours ago
69 NASH ROAD S
· 3+1
· 3.0
· 5
· 1100 - 1500
Key Facts
Key facts for 69 NASH ROAD S
Property Type
House
Parking
Garage: No, 5 parking
MLS #
X14116208
Size
1100 - 1500 sqft
Basement
Finished, N/A, Full, N/A (Finished), N/A
Listed on
-
Lot size
-
Tax
-
Days on Market
-
Year Built
-
Maintenance Fee
-

Description
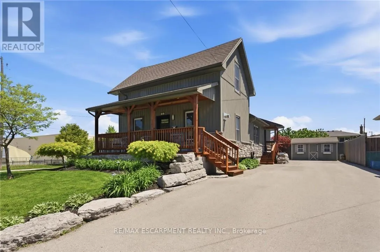
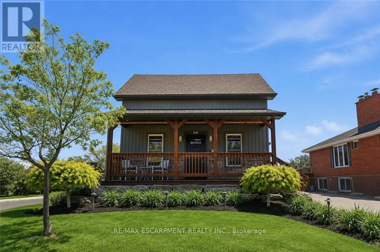
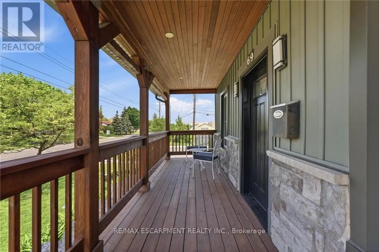
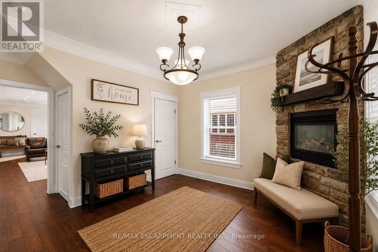
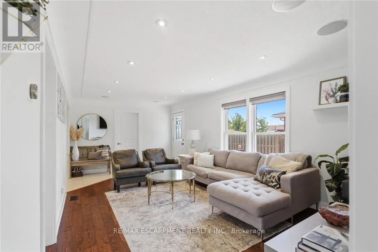
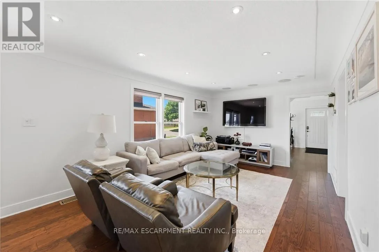
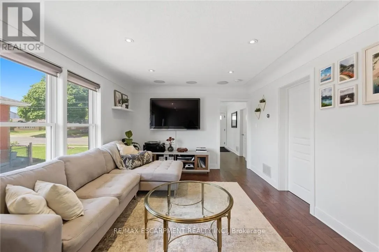
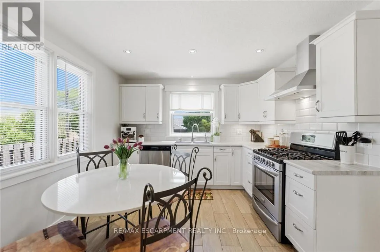
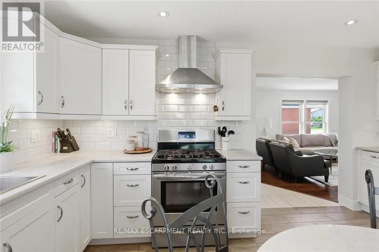
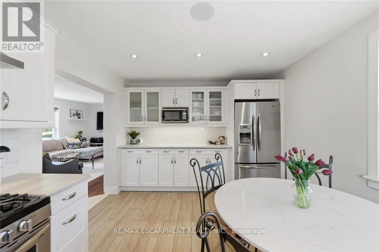
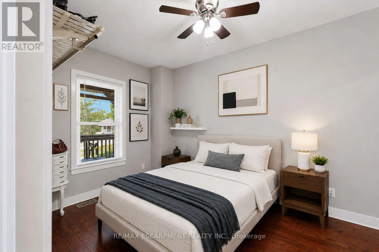
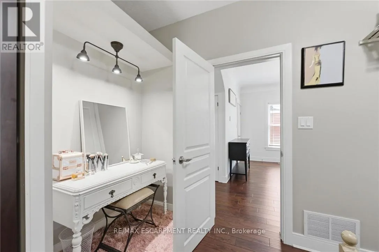
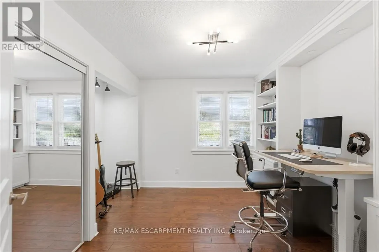
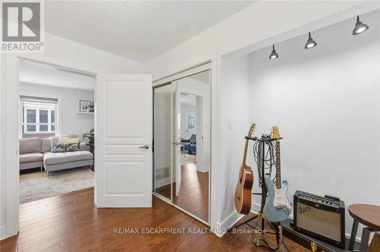
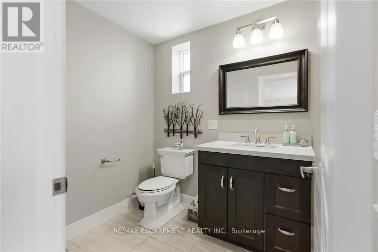
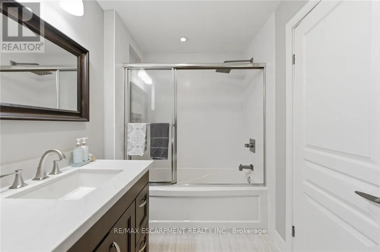
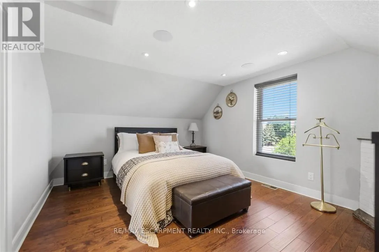
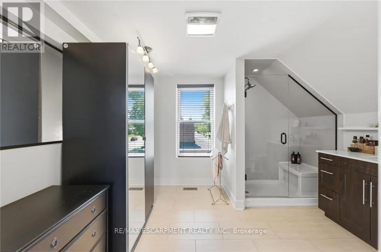
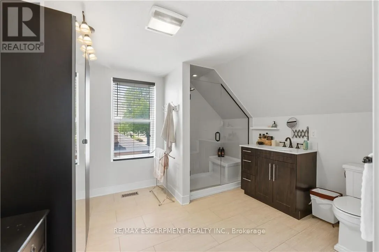
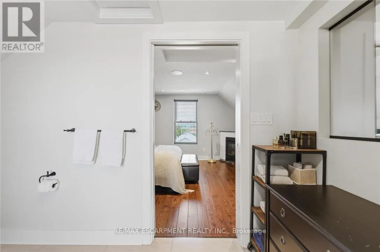
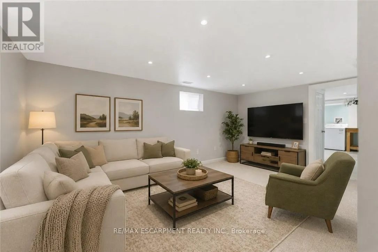
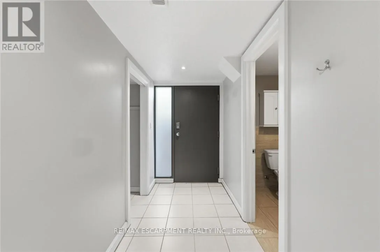
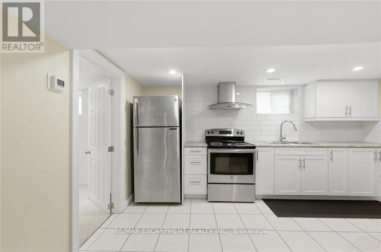
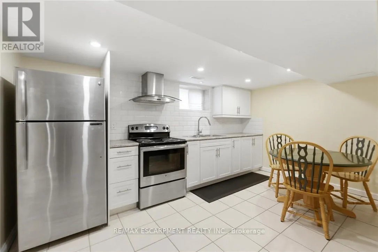
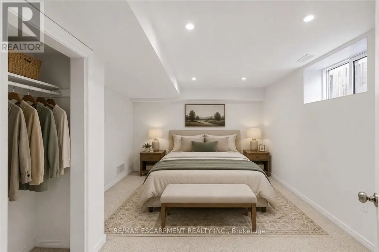
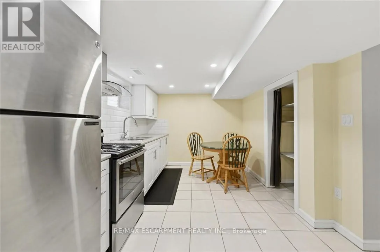
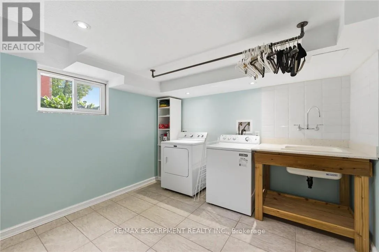
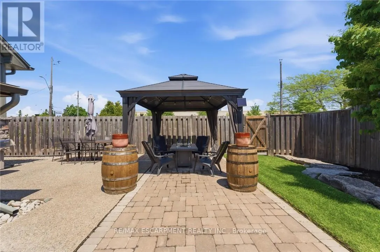
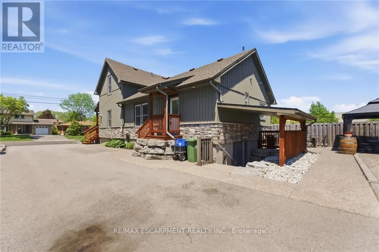
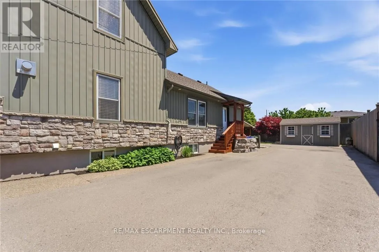
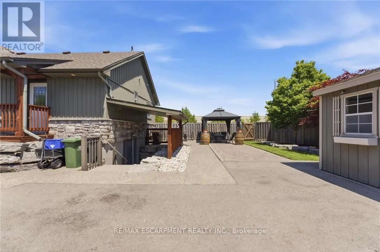
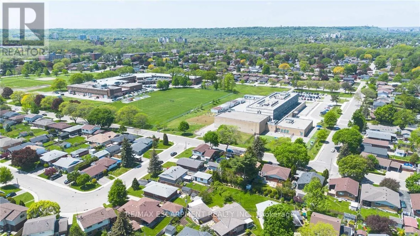
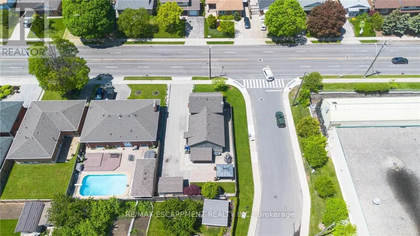
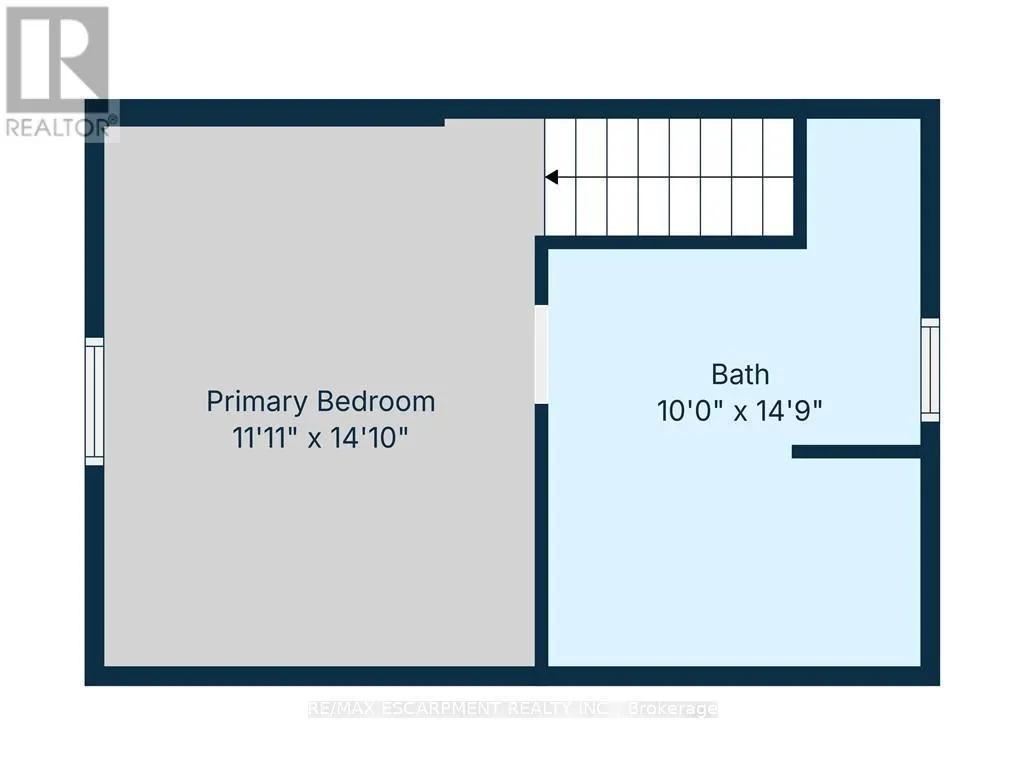
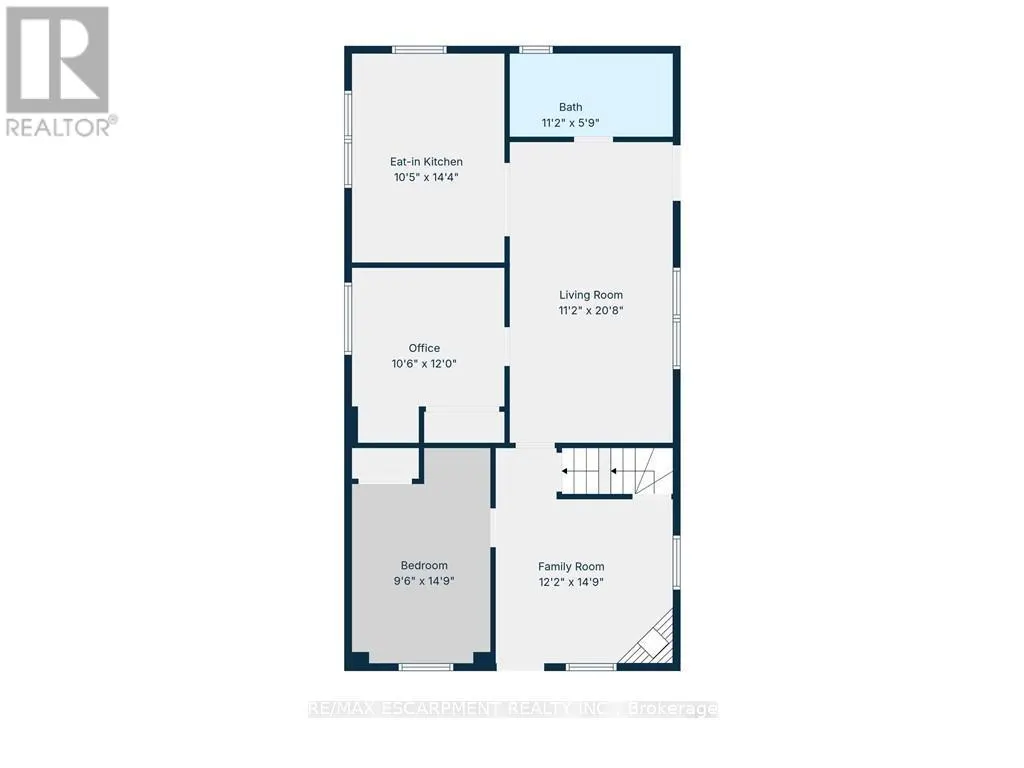
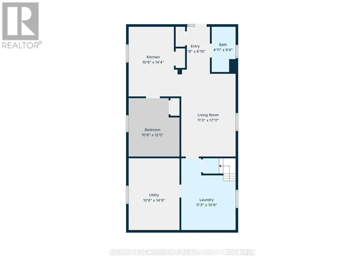
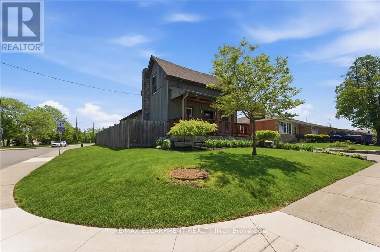
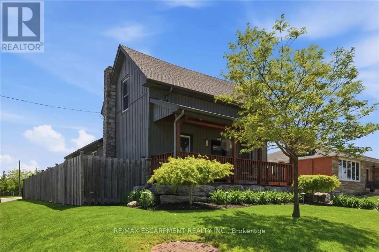
Flexible Living. Thoughtful Updates. Room for Everyone. Welcome to 69 Nash Road S - a beautifully updated 4-bedroom, 3-bathroom home offering approximately 2,340 sq. ft. of finished living space and a layout designed to grow with you. The main level offers a bright eat-in kitchen and two flexible ro...oms that can function as bedrooms, a home office, playroom or additional living space. Upstairs, the private primary retreat features its own fireplace and ensuite. Downstairs, the finished lower level with a separate entrance adds an entirely different layer of flexibility, complete with its own living space and kitchen -ideal for extended family, guests, a teenager's retreat or potential rental use. Outside, enjoy a beautifully landscaped, low-maintenance yard, enclosed porch and a double-wide driveway with parking for up to five vehicles. Major updates including the roof, electrical, plumbing, waterproofing, furnace, A/C and driveway mean many of the big-ticket items have already been taken care of. All of this in a convenient Hamilton location close to parks, schools, shopping, highway access and the future Centennial GO Station. (id:10452)
Room Types
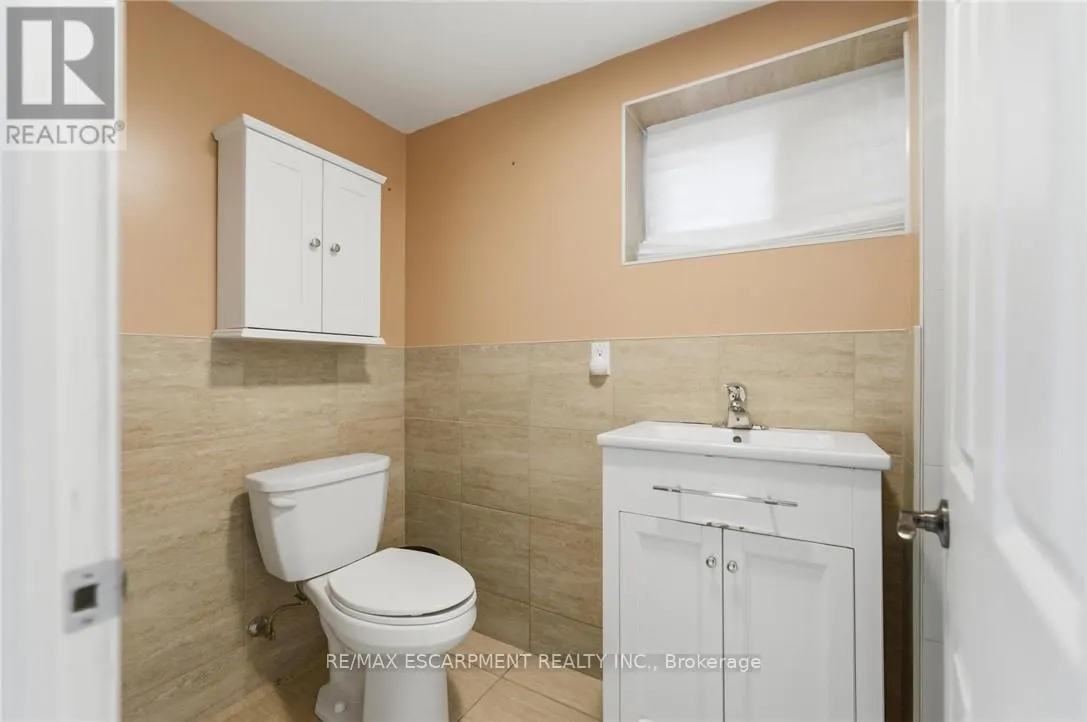
Bathroom
-
Dimensions 1.5 m x 2.84 m
45.85 sqft
Bathroom
-
Dimensions 3.05 m x 4.5 m
147.73 sqft
Bedroom
-
Dimensions 3.2 m x 3.66 m
126.07 sqft
Similar Properties (No results)
Listing courtesy of: RE/MAX ESCARPMENT REALTY INC.
This REALTOR.ca listing content is owned and licensed by REALTOR® members of The Canadian Real Estate Association.